Szczecin Architecture: The Buildings That Define the City
A practical architecture guide to Szczecin, covering its Philharmonic, city hall and the streets where the most distinctive buildings cluster.
On this page
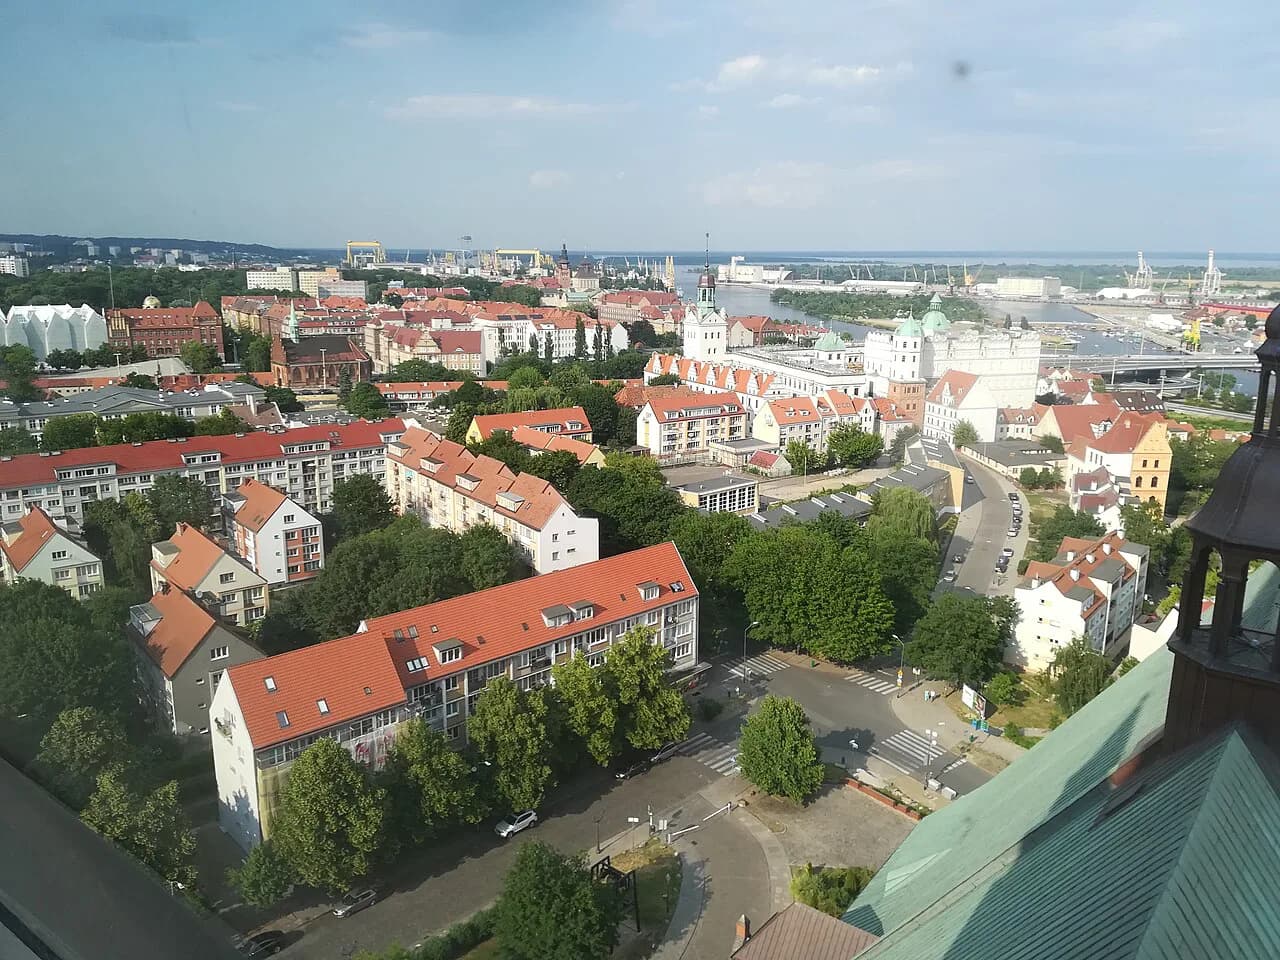
Szczecin's architecture is best understood as a pair of bookends: a neo-Baroque city hall complex built for the Pomeranian provincial authorities from 1924, and a white-glass philharmonic completed in 2014. Between them sit the neo-Gothic churches and residential quarters that the concert hall's architects deliberately echoed. This guide covers both buildings in detail, the periods in between, and how to link them on foot.
The city's historic face was reshaped after 1945, which is why a walk here rewards attention to dates rather than to a single picture-postcard square. The Philharmonic's architects described their building as bringing a lost concert-hall function back to its site after the Second World War destroyed the earlier Konzerthaus there.
What Szczecin architecture is: a 1920s civic palace and a 2014 concert hall
The shorthand version of Szczecin's built identity is a city whose grandest institutional buildings date from the 1920s and whose most famous building is barely a decade old. That contrast is the pleasure of walking here: you can cross from green-plastered neo-Baroque to glacial white glass in a single morning. Plan the day around those two anchors and let the churches and residential streets fill the gaps between them.
The Philharmonic building at ul. Małopolska 48 opened on 5 September 2014 and was designed by the Spanish studio Estudio Barozzi Veiga, with a competition held in 2007. It went on to take the Mies van der Rohe Award in 2015, the European Union's contemporary architecture prize. Treat those as history rather than a reason in themselves to visit; the building earns the detour on what you see.
The Szczecin Philharmonic: what the white-glass form actually does
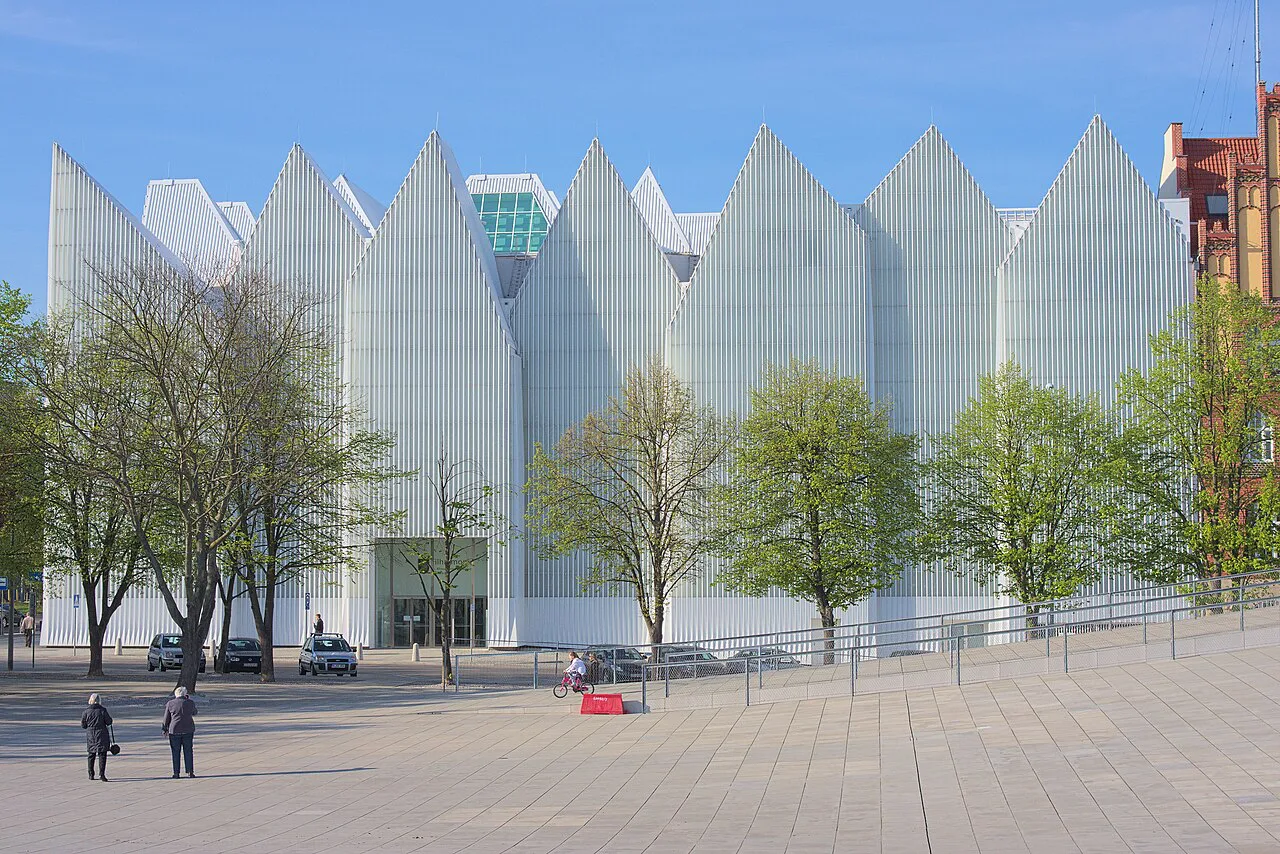
The facade is a two-layer construction of white glass with vertical rectangular aluminium profiles, interrupted only where windows and doors are cut into it. The vertical rhythm is the point: it ties the new hall to the sheer roofs and vertical divisions of the surrounding townhouses and to the monumentality of the city's churches. Stand back on the pavement opposite before you go in, because the effect is lost at close range.
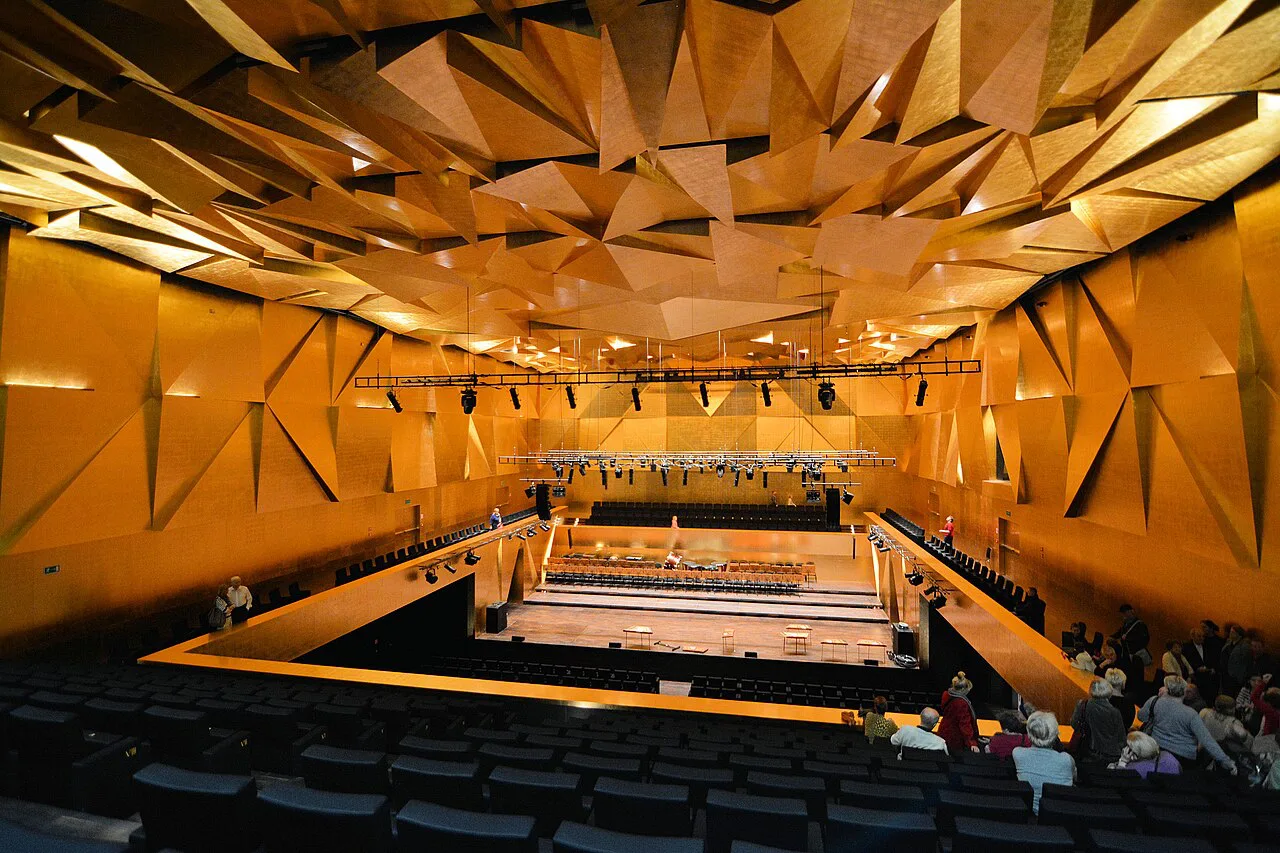
Inside, the building offers over 12,000 square metres across four floors, containing two concert halls, two art galleries, a cafe, a spacious lobby and a foyer. The Symphony Hall seats nearly 1,000 and the Chamber Hall nearly 200. That means a daytime visit can be more than a facade: galleries and a cafe give you somewhere to sit if a concert is not in the plan.
The Symphony Hall's acoustics were designed by Dr Higini Arau, a Barcelona specialist in architectural acoustics, whose wall and ceiling design shapes the room. The Chamber Hall is the more intimate of the two and is often called a musical pearl. Which one you experience depends entirely on the programme, so look at the repertoire on the Philharmonic's own site rather than guessing from the exterior.
What to look for on the Philharmonic facade, day and night
The two-layer facade hides 25,000 LED light fittings between its skins. At night the building glows with a subtle, even light that reads like a shining lantern, and for special events the facade can be run through coloured lighting scenarios. Time your walk for dusk if you can, because the daytime and night-time buildings look like different projects.
By day the glass reflects the city around it and shifts with the season and the hour, appearing as a bright object against a grey backdrop. The architect's own description frames the building as a new cathedral for the city and a contemporary icon. Look for those reflections rather than the awards plaque.
The city hall on Armii Krajowej Square: neo-Baroque from 1924
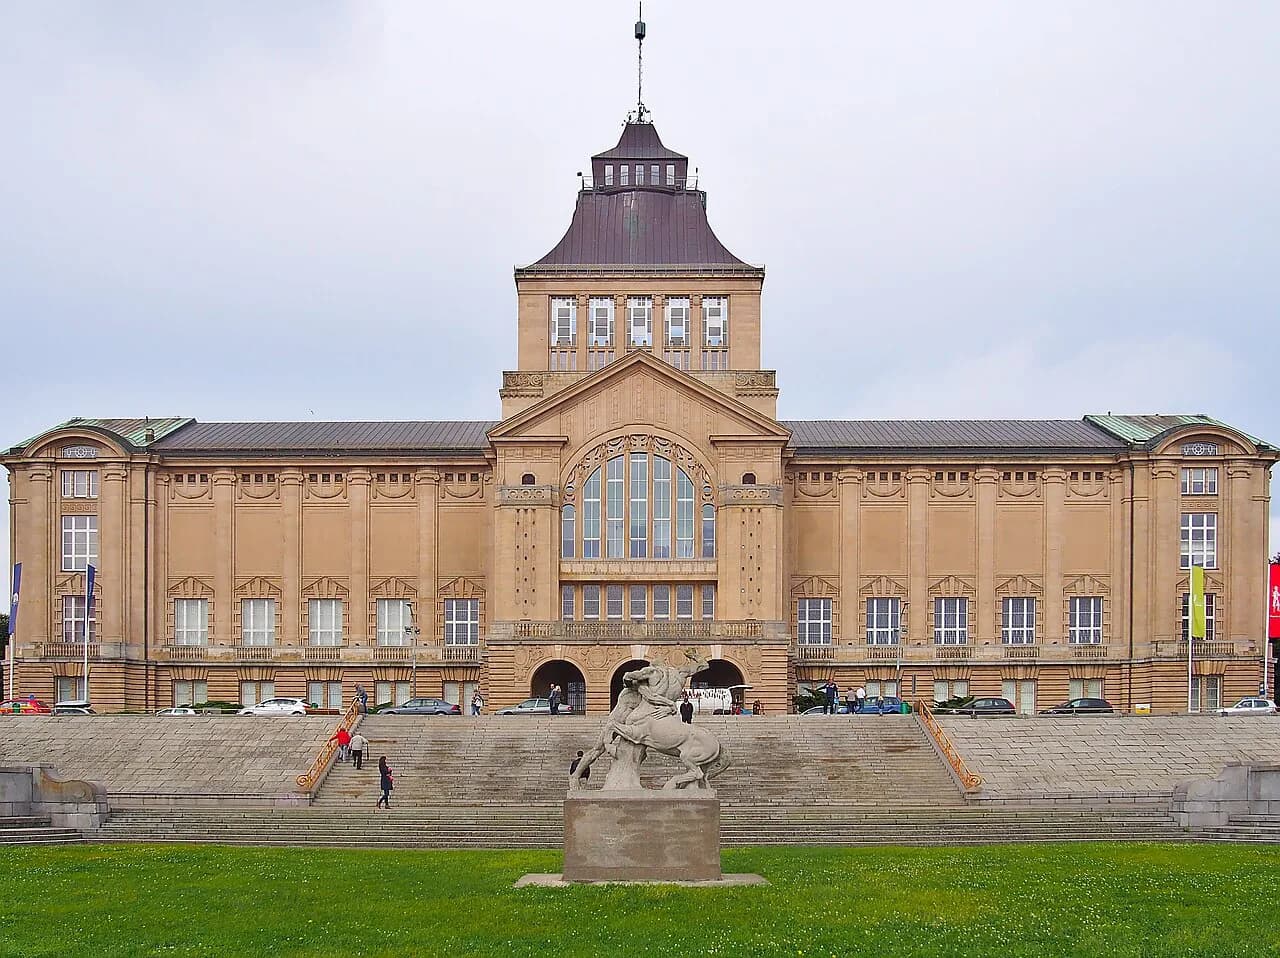
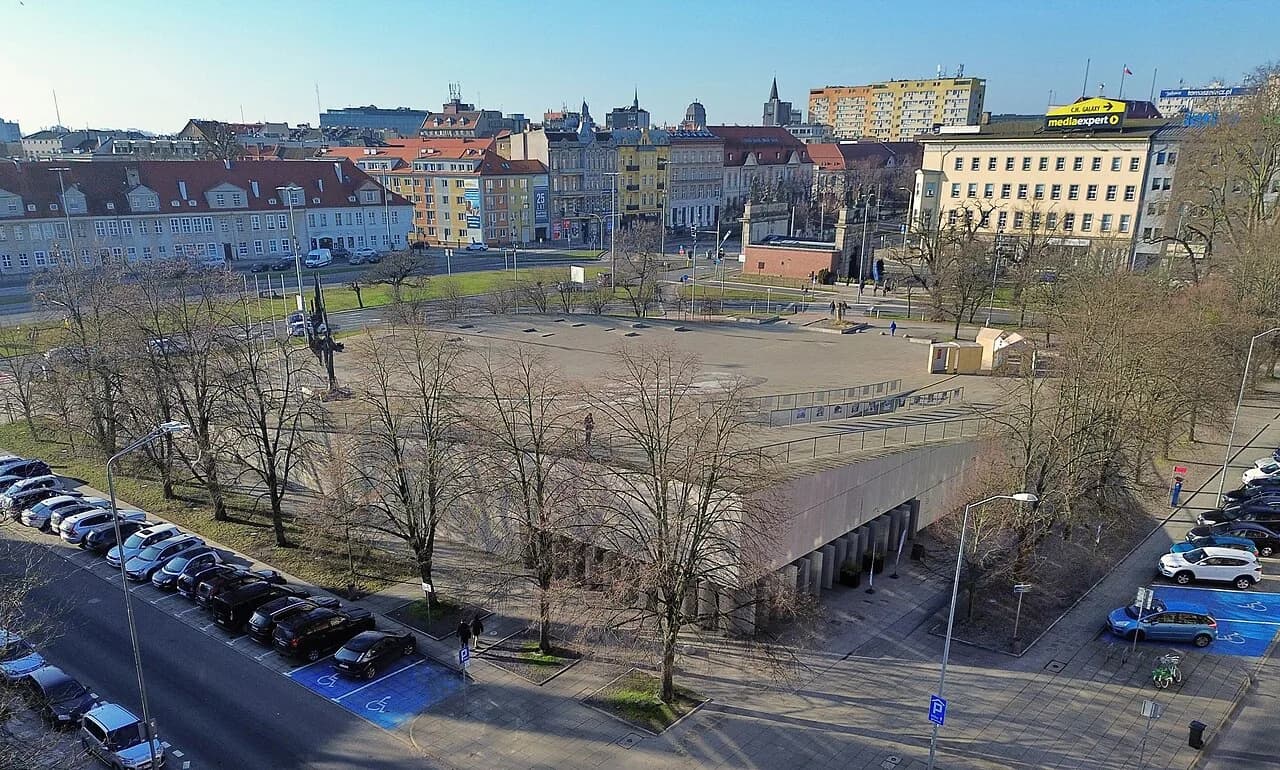
Today's City Hall was built as the seat of the Pomeranian provincial authorities, on one of the city's main axes near the park. Construction began on 5 June 1924, the cornerstone was laid on 14 March 1925, and wings were added through 1927. It is a working municipal building, so plan to read it from the square rather than expecting to wander the corridors.
The design came from the Szczecin architect Georg Steinmetz, working with a construction design and site supervision by the state building councillor Viering. The result is neo-Baroque, with a representative south-east facade facing what is now Armii Krajowej Square and a baroque park at the back laid out like a garden courtyard between plane avenues. Approach from the square for the formal face, then walk round for the garden side.
The detail repays close looking: a 17-axis facade centred on a three-axis avant-corps with the main entrances, and an attic crowned by a carved griffin coat of arms of the Pomeranian Province. The wings carry the coats of arms of Pomeranian cities, and the green plaster contrasts with light sandstone ornament. The basement windows still have their original decorative grilles.
One layer of the building's history is easy to miss: the wartime occupation left its own mark on the complex, and an addition in Odrowąża street in 1936 to 1938 housed the provincial authorities of the Nazi party; in 1954 the west wing was rebuilt for the Mieczysław Karłowicz State Philharmonic. If that period is your interest, the wider picture in Szczecin and the Second World War is worth reading before you walk.
Which parts of the city to walk for each period
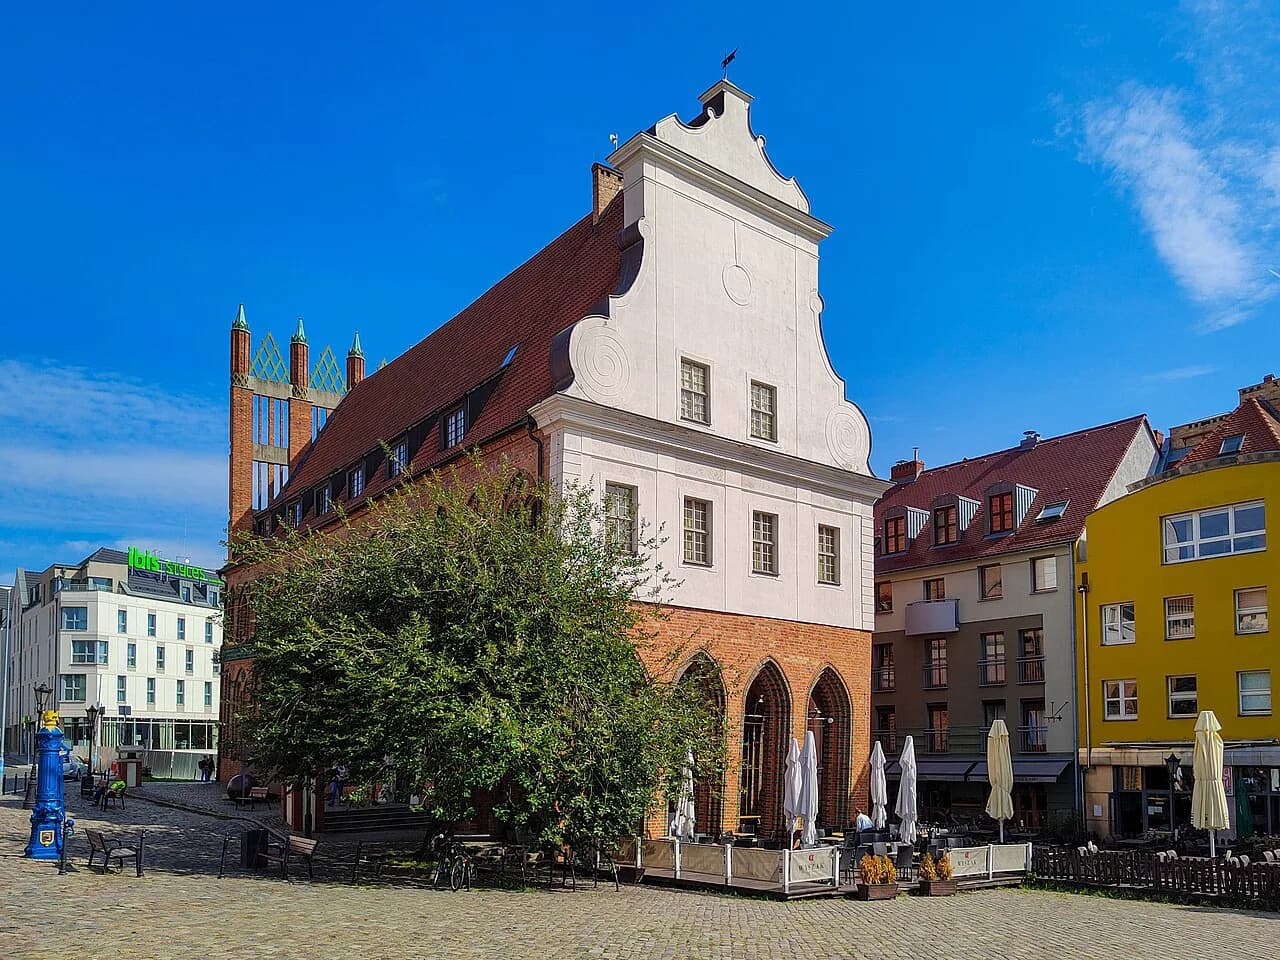
Start with the church cluster for medieval and revival Gothic, then the Philharmonic for contemporary, then the city hall for the 1920s. The Philharmonic's own architects named neo-Gothic adornment, the verticality of the city's churches and the distinct vertical divisions of neighbouring residential buildings as sources for their design. So a church visit is not a separate outing; it is background reading for the concert hall, and the Archcathedral Basilica of St James the Apostle is the natural start.
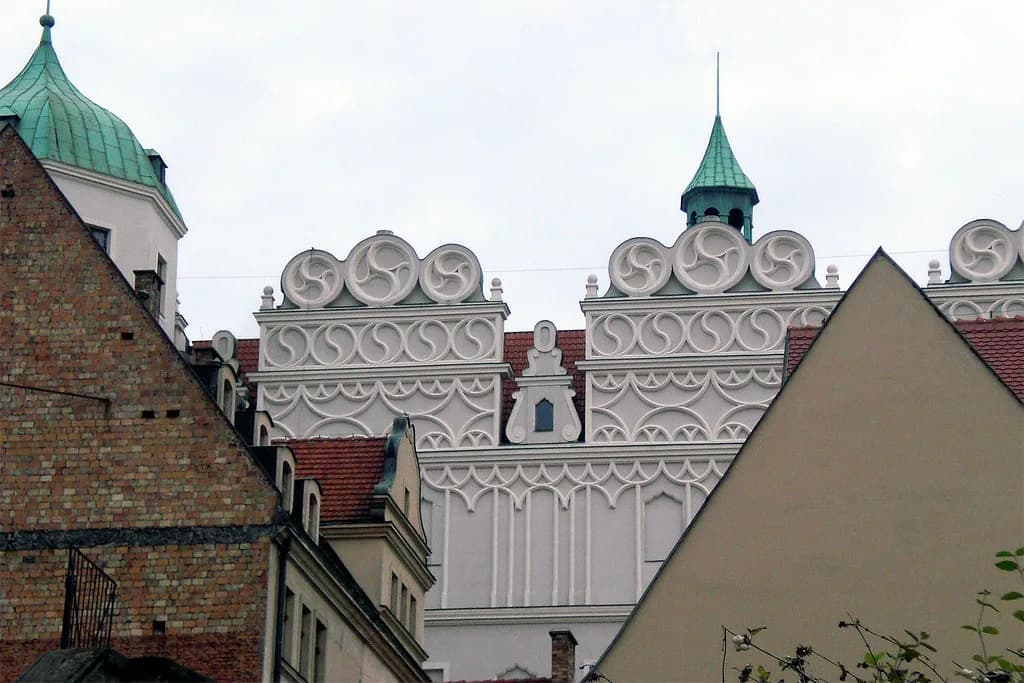
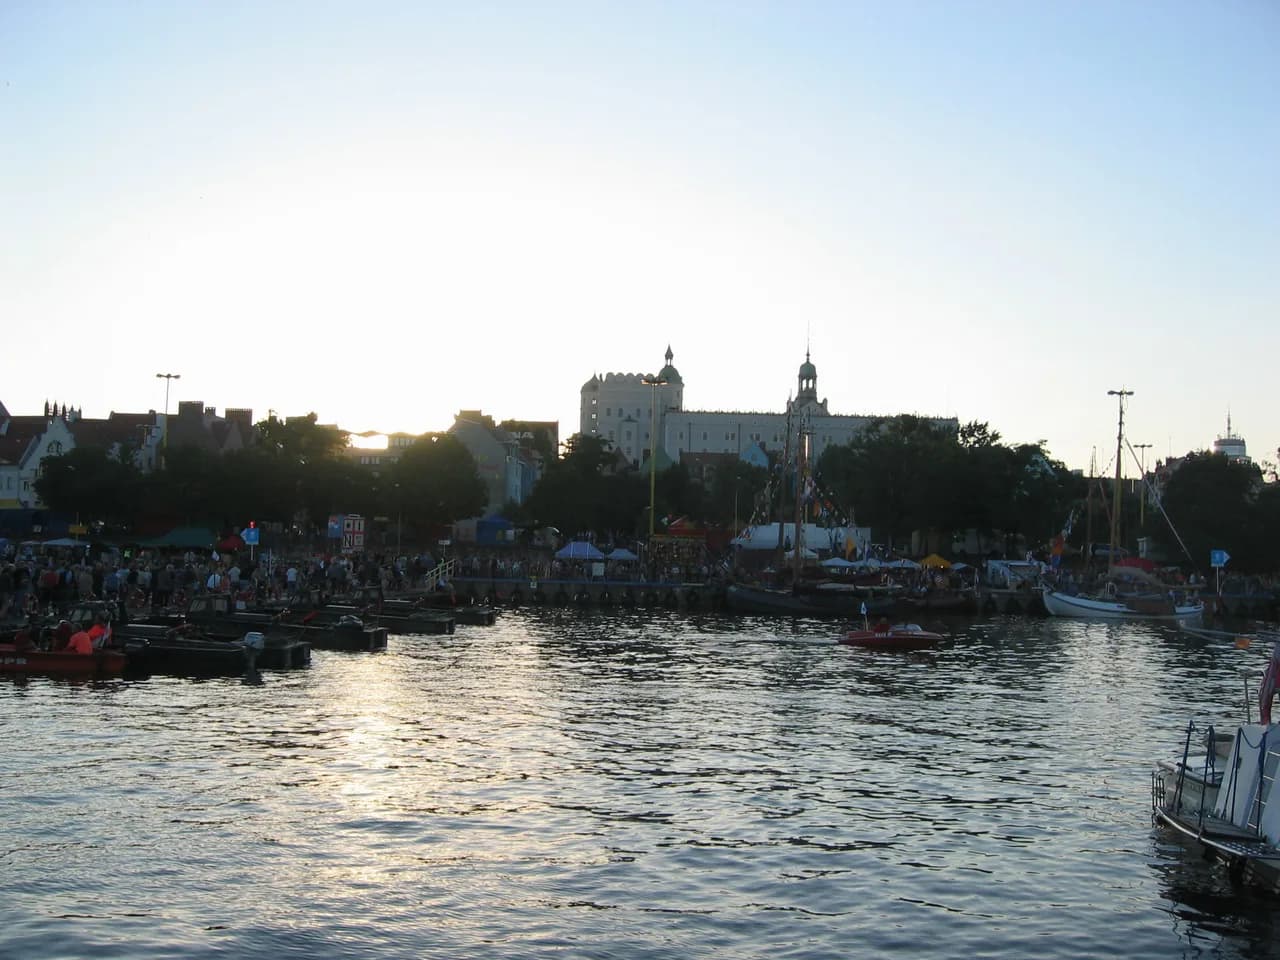
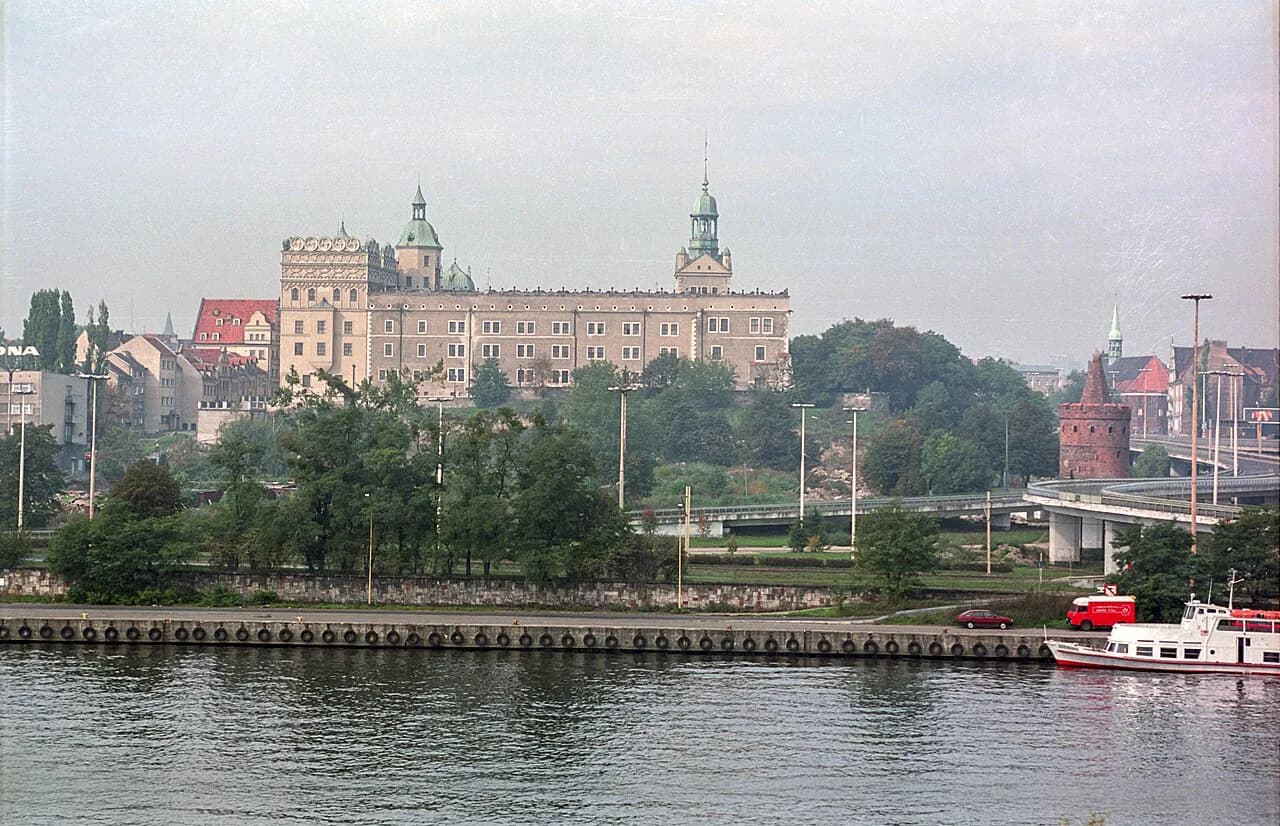
For the longer view, add the Pomeranian Dukes' Castle, which gives the city a Renaissance-era reference point to set beside the 1920s and 2014 buildings. A route that runs castle, churches, city hall and Philharmonic follows a rough chronology on foot. Skip the castle only if you are on a single tight day and want the two headline buildings done properly.
Timing the walk: a full day from Philharmonic to city hall
Give the Philharmonic 45 to 60 minutes for the exterior, the lobby and the galleries, and add more if you book a concert. The city hall needs around 20 minutes from the square and the park side, since interior access is not the point. Build the walk around late afternoon so the Philharmonic falls at dusk.
Concert programmes and any visitor arrangements for the Philharmonic are published on its own site, filharmonia.szczecin.pl, and tickets are sold there. A genuinely architecture-focused day is comfortably one full day, with the museums in Szczecin held back for a second.
Which building deserves your first hour?
Start at the Philharmonic on ul. Małopolska 48, because it is the building that defines how the city sees itself now, and see it twice if you can: once in daylight for the reflections and once after dark for the light. Then walk to Armii Krajowej Square for the 1920s counterweight.
If you only have half a day, cut the castle and keep the Philharmonic and city hall; if you have two days, add the churches, the castle and the museums. That ordering puts the strongest contrast first and lets the older buildings read as context rather than competition.
Explore more Szczecin guides
Frequently Asked Questions
Is the Szczecin Philharmonic worth visiting if I am not attending a concert?
Yes, for the building itself: the two-layer glass and aluminium facade, the lobby and foyer, and the two galleries inside. The interior covers over 12,000 square metres across four floors, so there is more than the exterior to see. What is on in the galleries changes, so check the Philharmonic's own site before you go.
Can I go inside Szczecin City Hall?
It is the seat of the municipal authorities and a working municipal building. View it from Armii Krajowej Square for the neo-Baroque facade and from the park side for the courtyard garden, rather than planning on wandering the corridors.
Sources
Notes for your next Polish city break
Optional updates to our Poland guides.
You might also like
Continue reading
More guides you'll find useful