Wrocław Cathedral: What to See at St John the Baptist
A guide to Wrocław Cathedral on Ostrów Tumski: its Gothic plan, Baroque chapels, building phases and how it fits into a short walk around the island.
On this page
Wrocław Cathedral, the Cathedral of St John the Baptist, is the building on Ostrów Tumski that repays a slow twenty to forty minutes rather than a quick photo. It stands on Cathedral Square on Cathedral Island, the Ostrów Tumski district east of the old town across the Odra, and it is still the working cathedral church of the Wrocław bishops. This guide covers what the building is, why it carries its nickname, the three construction phases you can read in the stonework, and the chapels worth seeking out.
Two things shape a sense of the building. First, it is a three-nave Gothic basilica roughly 98 m long, 44.5 m wide and 97 m high, so the interior is far larger than the modest brick exterior suggests. Second, it is an active parish church, so in your mind put it first as a place of worship and second as a monument: expect service activity to shape what you can see and when, and behave accordingly.
What Wrocław Cathedral is and where it stands on Ostrów Tumski
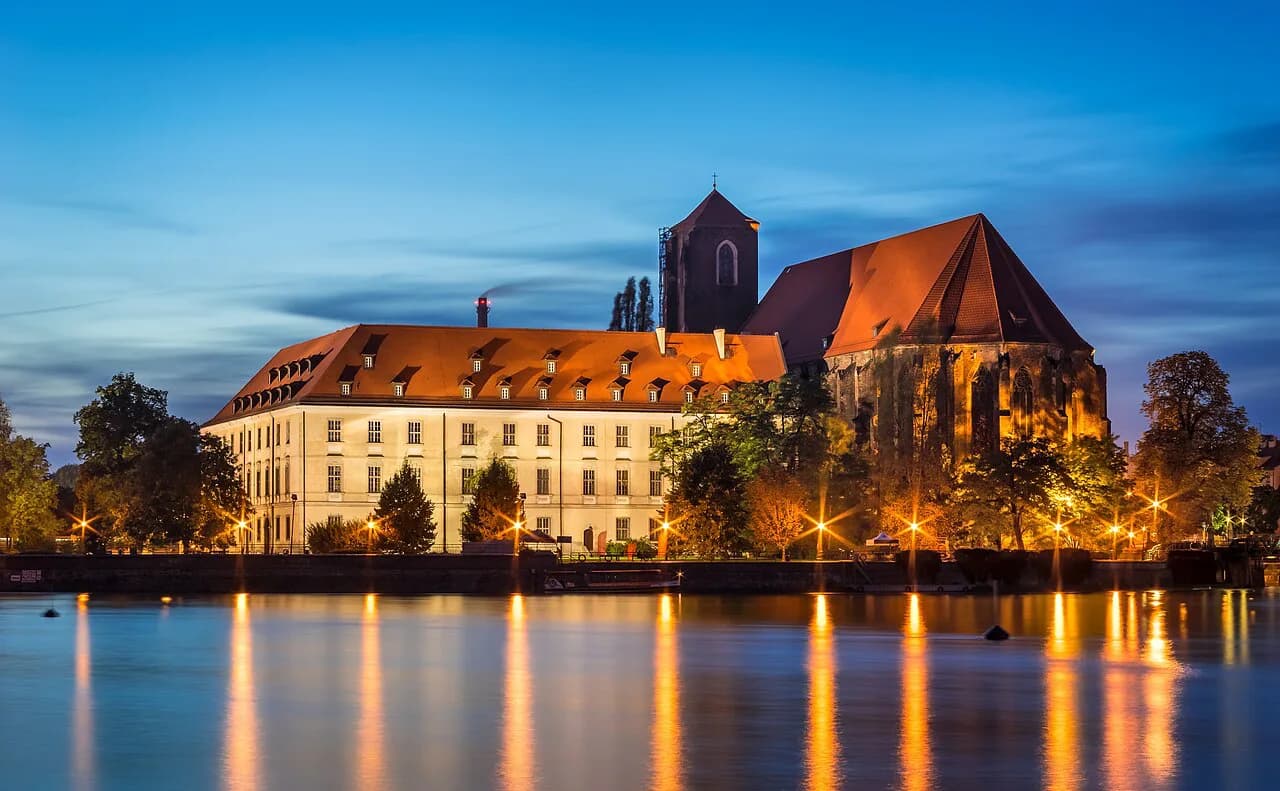
The cathedral is a Roman Catholic Gothic parish church and the cathedral church of the Wrocław bishops, standing on Cathedral Square in Ostrów Tumski, the island district east of the old town. It is known as the Mother of the Churches of Silesia, a title that makes sense as soon as you see how much of the island's church architecture clusters around it.
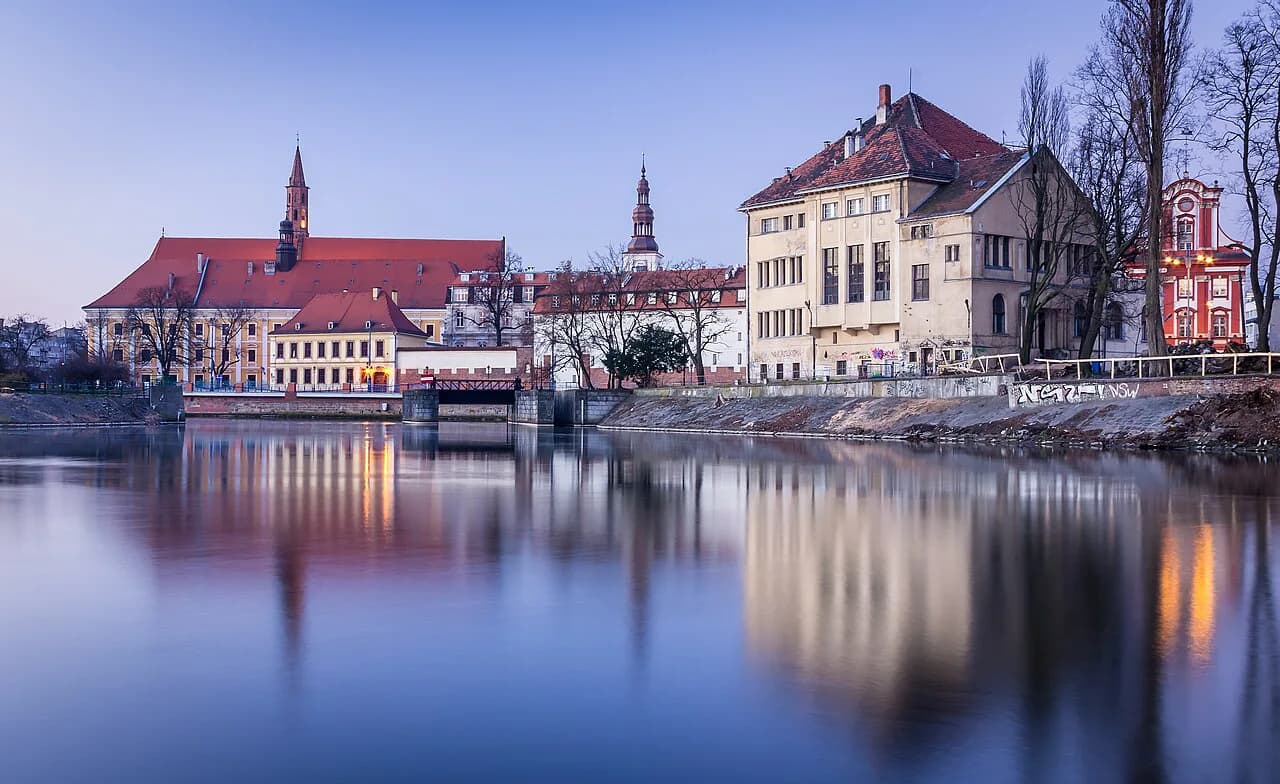
Getting there is a pleasant walk rather than a transport exercise: from the old town you cross the river and the mood changes within minutes, from busy streets to cobbles, gas lamps and the atmosphere of a cathedral close. Build the cathedral into a wider loop of the island rather than treating it as a standalone stop. If you want to compare it with the city's other big buildings afterwards, the guide to Wrocław architecture covers the Główne Miasto and beyond.
Why it is called the Mother of the Churches of Silesia
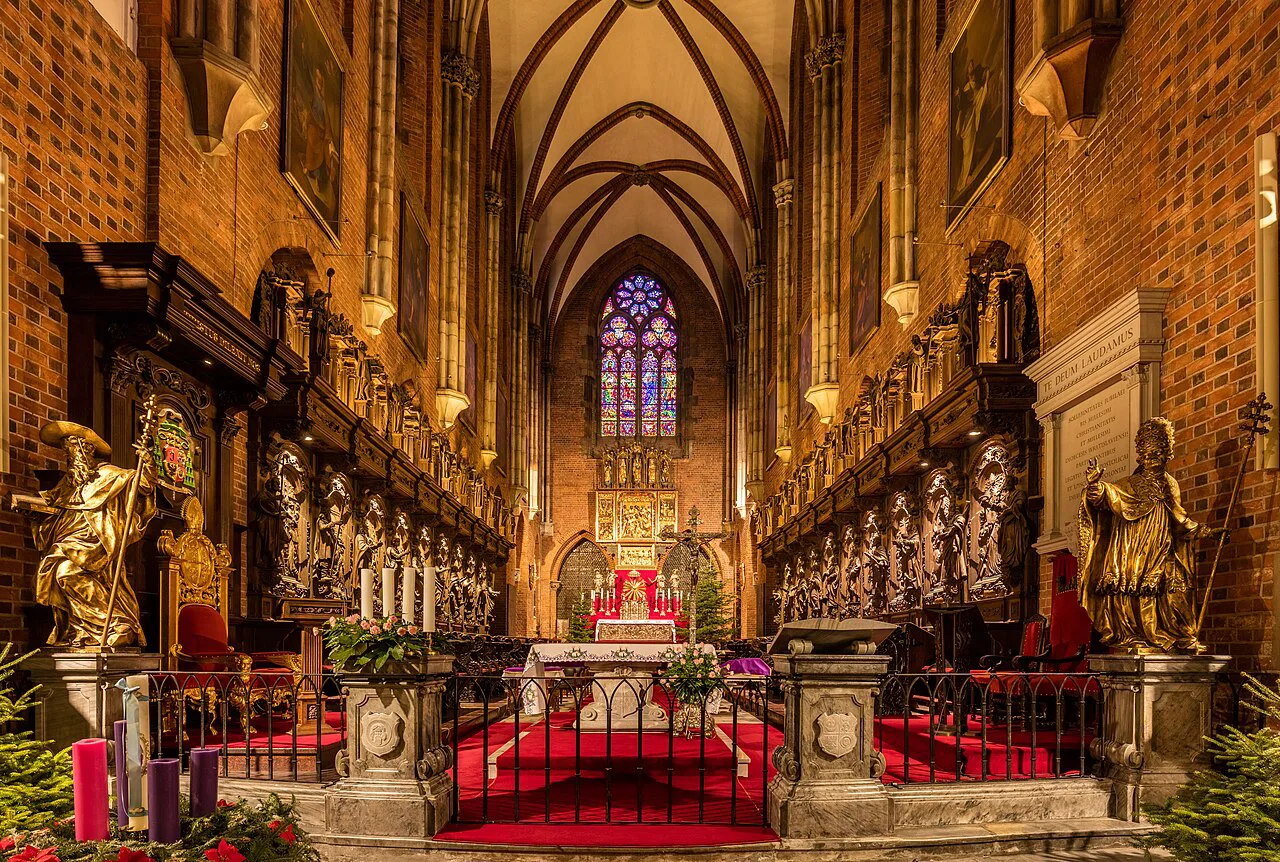
The nickname reflects the cathedral's role as the mother church of the region rather than any single architectural feature. Its site had three predecessors: a first cathedral attributed to Prince Bolesław Chrobry around 1004, a second from the end of the 11th century under Casimir the Restorer, and a third built for Bishop Walter of Malonne between 1158 and 1180. The present building grew out of that sequence, which is why the fabric feels layered rather than conceived in one go.
For a city whose story runs through Piast dukes, Habsburg rule, Prussian administration and the post-1945 transfer of the city to Poland, a church with a thousand-year footprint is a useful anchor. The broader sweep is set out in the Wrocław history guide, which helps you place what you are looking at in the right century.
The building you see today: Gothic plan, Baroque additions and restoration
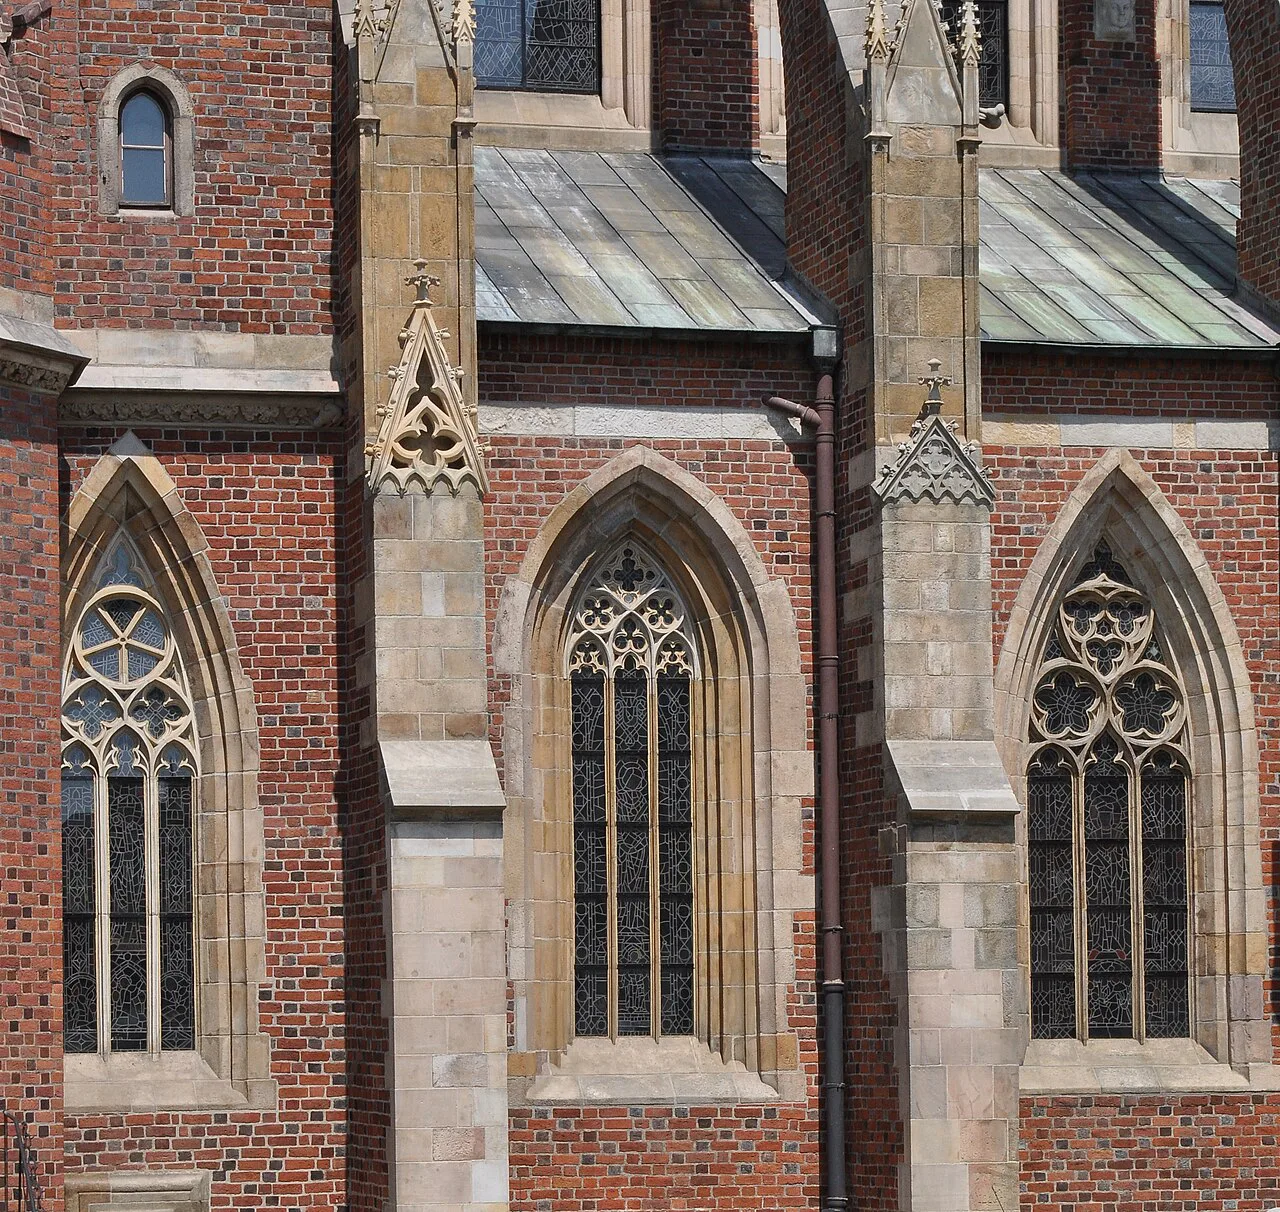
The cathedral's construction is dated in three stages: 1244-1272, 1315-1349 and 1354-1368. It is regarded as the first fully Gothic church on Polish soil and as the only Polish example of the Western European form of great Gothic architecture of the 13th and 14th centuries. That pedigree is worth keeping in mind, because the church you see is not a pristine medieval survivor: fires, warfare and later rebuilding have reshaped it repeatedly.
Its present shape combines Baroque additions with modern restoration after war damage, which explains the mix of crisp Gothic brickwork and lighter, curvier detailing in parts of the interior. The result is a building that rewards looking up and looking sideways: window tracery, mouldings and monuments from very different centuries sit within a few metres of each other. Wrocław's wartime destruction and rebuilding are covered in more depth in the Wrocław WW2 guide, which makes sense of why so much of the city's historic fabric is a reconstruction.
What to look for inside: the three-nave basilica and ambulatory
Inside, the cathedral is a three-nave oriented basilica with an encircling ambulatory and a quadrilateral choir, an east end you can read as a ring of chapels rather than a single aisle. The nave is where the height registers most strongly, and the plan helps you see how the big chapel ring fits around the choir.
There are three entrances: a main west door approached through a portal house, plus north and south side entrances. Treat the doors as architectural features of the description rather than as a live instruction: the parish will use whichever entrance suits the day. If you are building a museum-heavy day, the museums in Wrocław guide will help you slot the cathedral in between other stops without backtracking across the city.
The chapels around the cathedral, including St Mary's and the Electoral chapel
A wreath of chapels surrounds the cathedral, most of them Gothic in origin, and they are the detail that turns a nave-and-altar visit into something more interesting. St Mary's Chapel sits on the cathedral's axis and dates from 1354-1365. St Elizabeth's Chapel stands east of the south-east tower and dates from 1682-1700. The Electoral, or Corpus Christi, chapel adjoins the north-east tower and dates from 1716-1724.
Read those date ranges before you go and the chapels stop looking like a uniform row: you are moving between fourteenth-century Gothic and late seventeenth- and early eighteenth-century work within a few steps. Photography etiquette inside varies by area and by what is happening liturgically, so watch for signage and follow it rather than assuming. Keep an eye out for quiet corners where a congregation member may be praying.
The towers and how the building is laid out
Both the west and east elevations are flanked by towers, and the eastern one has remained unfinished since the late Middle Ages, which gives the skyline its asymmetry. That unfinished tower is one of the most distinctive things about the silhouette as you approach across the river, so look back at the cathedral from a distance before you go in. Combined with the 97 m height, the twin-tower framing makes the building read as far older and more monumental from outside than its brick frontage first suggests.
The layout rewards a simple plan: approach from Cathedral Square, take in the nave, look at the choir and ambulatory end, and pick out the chapels as you pass. The island around it holds other churches and religious buildings that make up an easy wander, and the Wrocław Attractions: 12 Visitor Guides hub is a sensible place to line up the rest of the day's stops.
The cathedral as a working church and seat of the bishops
The cathedral is a functioning parish church and the seat of the bishops, so its life is arranged around worship first. Expect parts of the building to be in use at different times, and if a service is underway, wait at the back or come back later instead of moving through the church. Behave as you would in any major Catholic church: quietly, and in keeping with the fact that people are there to pray.
Plan your timing around the liturgical calendar as much as your itinerary, since a working church is busiest during services. If you want to compare the cathedral's Gothic scale with other architecture in the city, the Wrocław architecture guide covers the main set pieces of the Główne Miasto.
How to fit the cathedral into a short walk across Ostrów Tumski
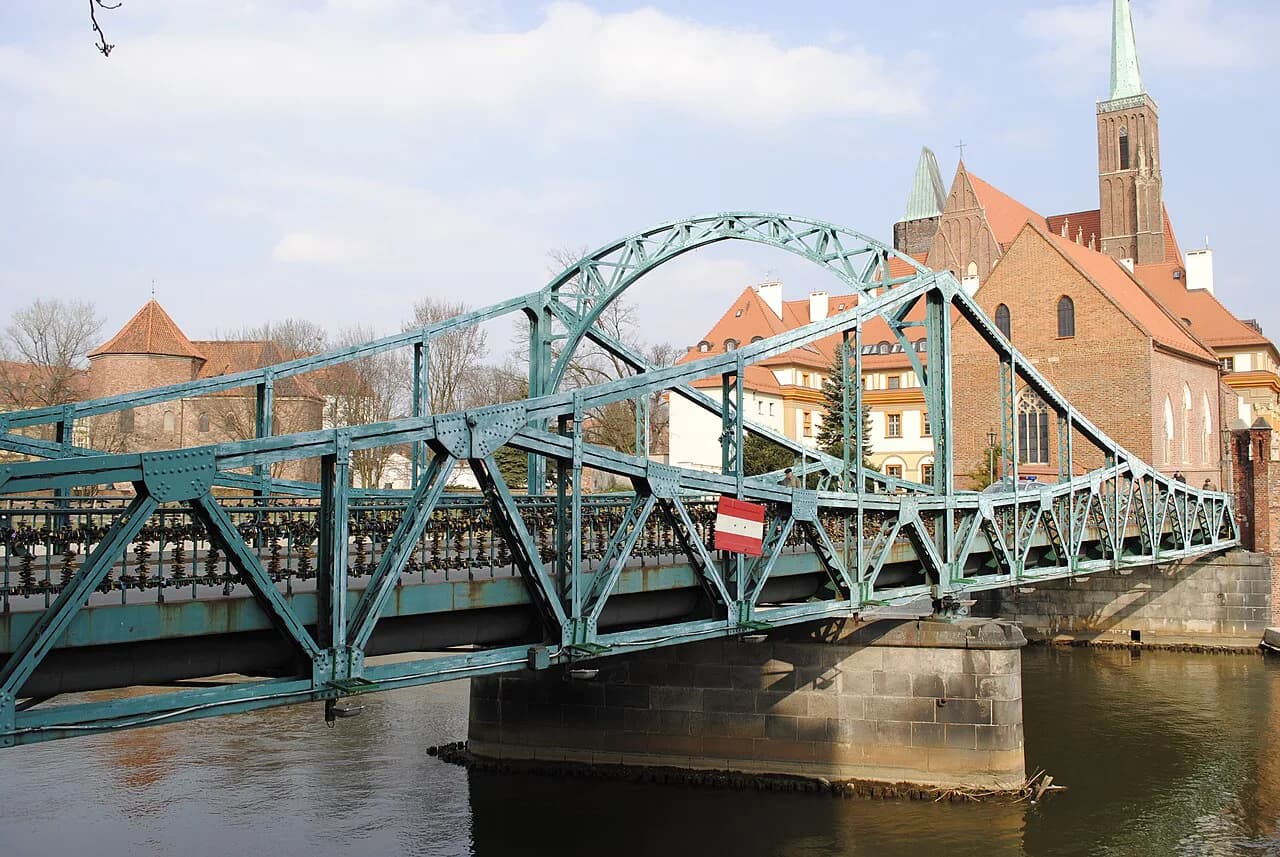
Give the cathedral thirty to forty minutes if you want the nave, the ambulatory and the chapels, or fifteen if you only want a look. Then extend the walk: the island's other churches, the riverside and the bridges back towards the old town make a natural half-day, and the Wrocław Attractions hub lists what else is nearby. If your interests lean towards the city's Jewish heritage, the Jewish Wrocław guide covers the White Stork Synagogue and the district around it as a separate loop.
For a fuller sense of the city's wartime and post-war story, pair the cathedral with the memorial sites covered in the Wrocław WW2 Sites guide, which balances the ecclesiastical island with twentieth-century history.
Is the cathedral worth crossing the river for?
Yes, if you are already walking Ostrów Tumski, and it justifies making the crossing even if you are not: it is the region's mother church, its fabric spans more than seven centuries, and the ring of chapels gives it more interior interest than a single-nave parish church. It is not a substitute for Wrocław's museums and galleries, so treat it as one strong stop rather than the whole afternoon.
Go early in the day if you want quiet, dress for a working church and give the chapels a proper look rather than heading straight for the exit. Check the cathedral's own notices and parish information on arrival for current visiting arrangements, since these shift around the liturgical calendar.
Explore more Wrocław guides
Frequently Asked Questions
Why is Wrocław Cathedral called the Mother of the Churches of Silesia?
The title reflects the cathedral's role as the mother church of the region rather than any single architectural feature. Its site had three predecessors: a first cathedral attributed to Prince Bolesław Chrobry around 1004, a second from the end of the 11th century under Casimir the Restorer, and a third built for Bishop Walter of Malonne between 1158 and 1180. The present building grew out of that sequence.
Which chapels should I look for in Wrocław Cathedral?
St Mary's Chapel lies on the cathedral's axis and dates from 1354-1365. St Elizabeth's Chapel stands east of the south-east tower and dates from 1682-1700. The Electoral, or Corpus Christi, chapel adjoins the north-east tower and dates from 1716-1724. Most of the wreath of chapels around the cathedral are Gothic in origin.
How large is Wrocław Cathedral and how many construction phases does it have?
The building is about 98 m long, 44.5 m wide and 97 m high, making the interior far larger than the modest brick exterior suggests. Its construction is dated in three stages: 1244-1272, 1315-1349 and 1354-1368. Its present shape combines Baroque additions with modern restoration after war damage.
Why is the cathedral's tower asymmetric?
Both the west and east elevations are flanked by towers, and the eastern one has remained unfinished since the late Middle Ages. That unfinished tower gives the skyline its asymmetry and is one of the most distinctive things about the silhouette as you approach across the river.
Sources
Notes for your next Polish city break
Optional updates to our Poland guides.
You might also like
Continue reading
More guides you'll find useful